Leave a Message

Thank you for your message. We will be in touch with you shortly.

1142 LIMPOPO LANE
1142 LIMPOPO LANE
1142 LIMPOPO LANE
1142 LIMPOPO LANE
1142 LIMPOPO LANE
1142 LIMPOPO LANE
1142 LIMPOPO LANE
1142 LIMPOPO LANE
1142 LIMPOPO LANE
1142 LIMPOPO LANE
1142 LIMPOPO LANE
1142 LIMPOPO LANE
1142 LIMPOPO LANE
1142 LIMPOPO LANE
1142 LIMPOPO LANE
1142 LIMPOPO LANE
1142 LIMPOPO LANE
1142 LIMPOPO LANE
1142 LIMPOPO LANE
1142 LIMPOPO LANE
1142 LIMPOPO LANE
1142 LIMPOPO LANE
1142 LIMPOPO LANE
1142 LIMPOPO LANE
1142 LIMPOPO LANE
1142 LIMPOPO LANE
1142 LIMPOPO LANE
1142 LIMPOPO LANE
1142 LIMPOPO LANE
1142 LIMPOPO LANE
1142 LIMPOPO LANE
1142 LIMPOPO LANE
1142 LIMPOPO LANE
1142 LIMPOPO LANE
1142 LIMPOPO LANE
1142 LIMPOPO LANE
1142 LIMPOPO LANE
1142 LIMPOPO LANE
1142 LIMPOPO LANE
1142 LIMPOPO LANE
1142 LIMPOPO LANE
1142 LIMPOPO LANE
1142 LIMPOPO LANE
1142 LIMPOPO LANE
1142 LIMPOPO LANE
1142 LIMPOPO LANE
1142 LIMPOPO LANE
1142 LIMPOPO LANE
1142 LIMPOPO LANE
1142 LIMPOPO LANE
1142 LIMPOPO LANE
1142 LIMPOPO LANE
1142 LIMPOPO LANE
1142 LIMPOPO LANE
1142 LIMPOPO LANE
1142 LIMPOPO LANE
1142 LIMPOPO LANE
1142 LIMPOPO LANE
1142 LIMPOPO LANE
1142 LIMPOPO LANE
1142 LIMPOPO LANE
1142 LIMPOPO LANE
1142 LIMPOPO LANE
1142 LIMPOPO LANE
1142 LIMPOPO LANE
1142 LIMPOPO LANE
1142 LIMPOPO LANE
SEE ALL PHOTOS
1142 LIMPOPO LANE
1142 LIMPOPO LANE
1142 LIMPOPO LANE
1142 LIMPOPO LANE
1142 LIMPOPO LANE
1142 LIMPOPO LANE
1142 LIMPOPO LANE
1142 LIMPOPO LANE
1142 LIMPOPO LANE
1142 LIMPOPO LANE
1142 LIMPOPO LANE
1142 LIMPOPO LANE
1142 LIMPOPO LANE
1142 LIMPOPO LANE
1142 LIMPOPO LANE
1142 LIMPOPO LANE
1142 LIMPOPO LANE
1142 LIMPOPO LANE
1142 LIMPOPO LANE
1142 LIMPOPO LANE
1142 LIMPOPO LANE
1142 LIMPOPO LANE
1142 LIMPOPO LANE
1142 LIMPOPO LANE
1142 LIMPOPO LANE
1142 LIMPOPO LANE
1142 LIMPOPO LANE
1142 LIMPOPO LANE
1142 LIMPOPO LANE
1142 LIMPOPO LANE
1142 LIMPOPO LANE
1142 LIMPOPO LANE
1142 LIMPOPO LANE
1142 LIMPOPO LANE
1142 LIMPOPO LANE
1142 LIMPOPO LANE
1142 LIMPOPO LANE
1142 LIMPOPO LANE
1142 LIMPOPO LANE
1142 LIMPOPO LANE
1142 LIMPOPO LANE
1142 LIMPOPO LANE
1142 LIMPOPO LANE
1142 LIMPOPO LANE
1142 LIMPOPO LANE
1142 LIMPOPO LANE
1142 LIMPOPO LANE
1142 LIMPOPO LANE
1142 LIMPOPO LANE
1142 LIMPOPO LANE
1142 LIMPOPO LANE
1142 LIMPOPO LANE
1142 LIMPOPO LANE
1142 LIMPOPO LANE
1142 LIMPOPO LANE
1142 LIMPOPO LANE
1142 LIMPOPO LANE
1142 LIMPOPO LANE
1142 LIMPOPO LANE
1142 LIMPOPO LANE
1142 LIMPOPO LANE
1142 LIMPOPO LANE
1142 LIMPOPO LANE
1142 LIMPOPO LANE
1142 LIMPOPO LANE
1142 LIMPOPO LANE
1142 LIMPOPO LANE
Sold

1142 LIMPOPO LANE

1142 LIMPOPO LANE, MC HENRY, MD 21541

$519,900
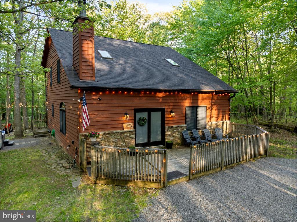
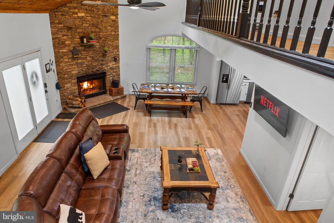
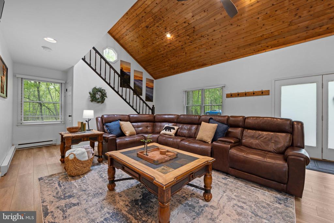
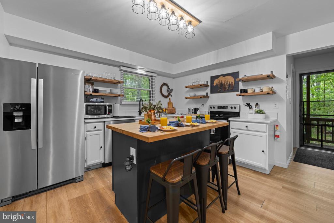
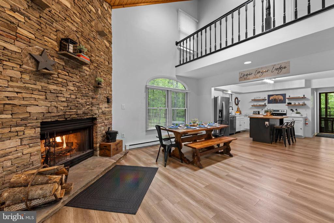
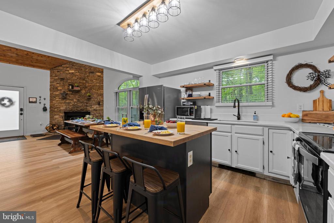
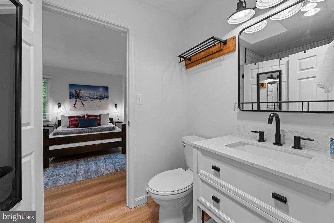
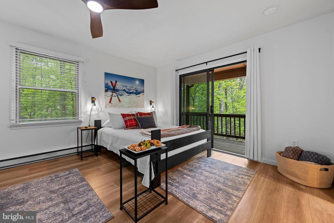
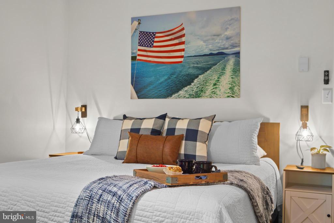
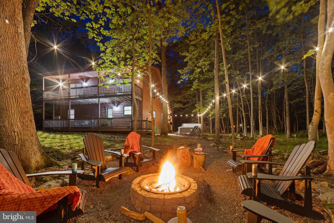
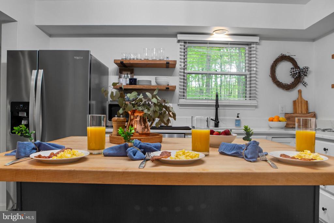
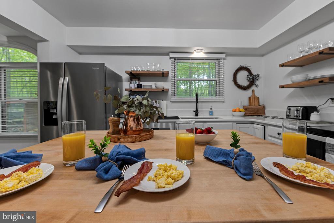
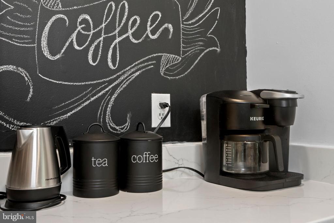
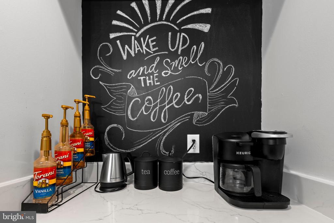
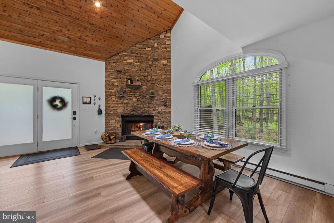
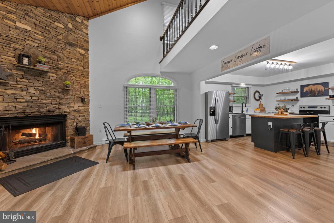
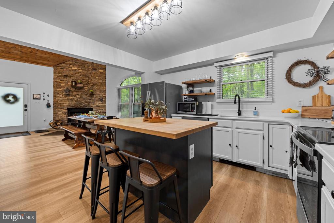
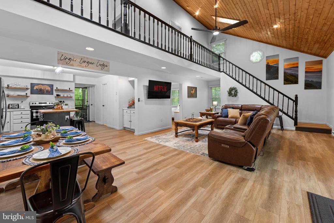
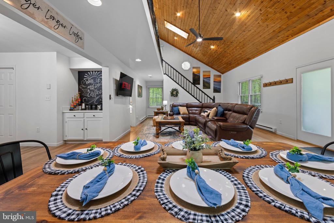
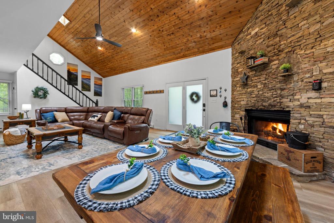
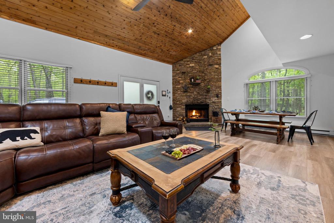
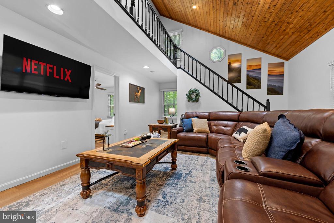
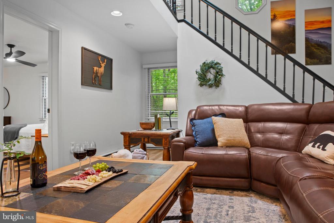
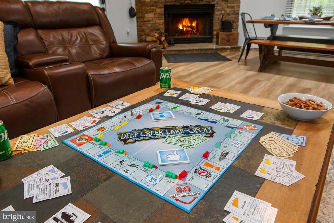
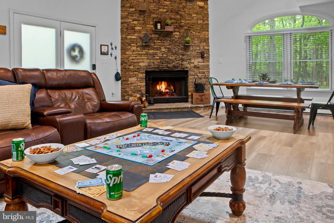
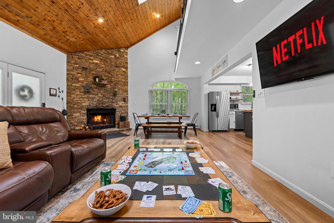
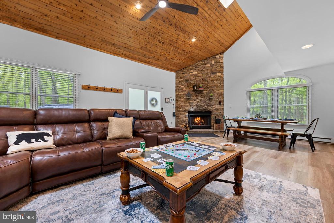
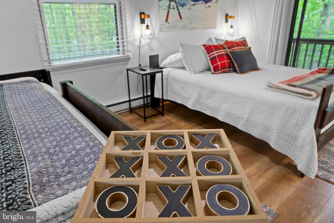
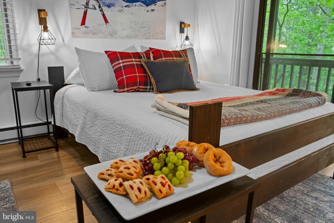
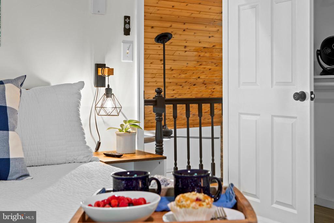
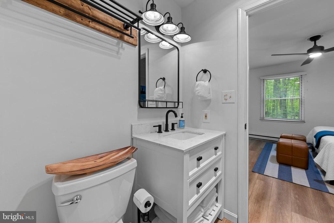
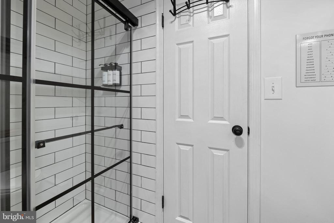
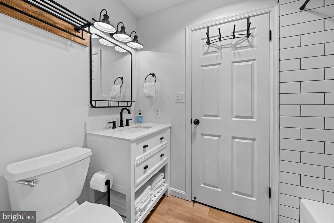
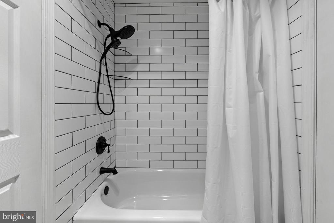
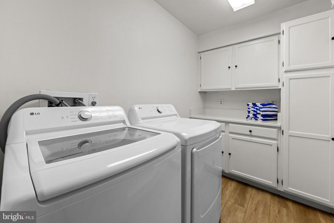
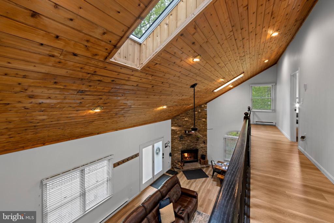
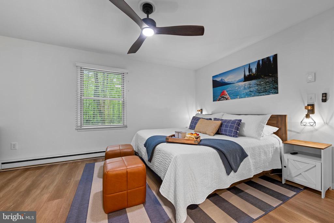
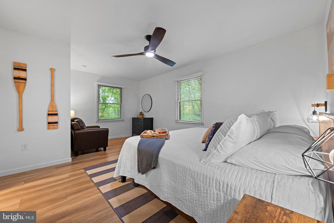
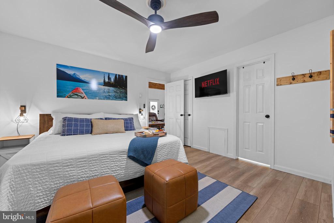
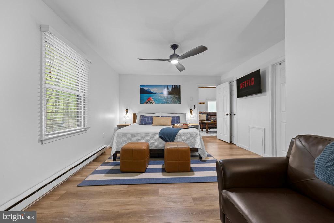
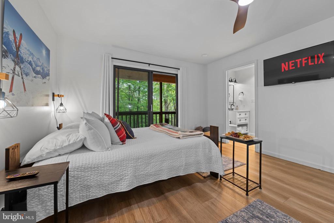
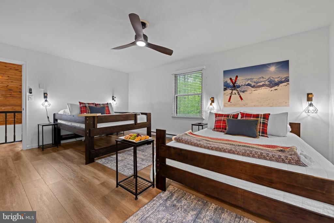
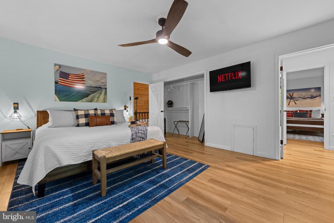
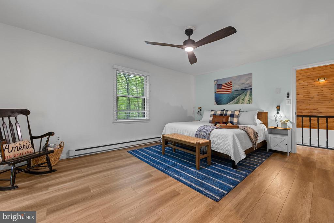
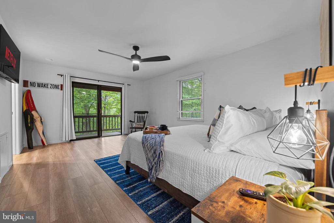
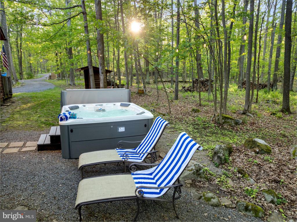
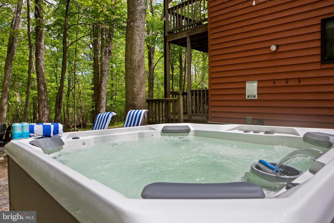
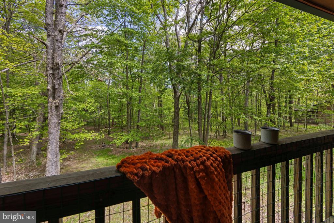
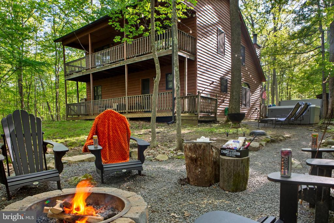
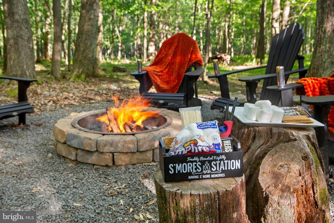
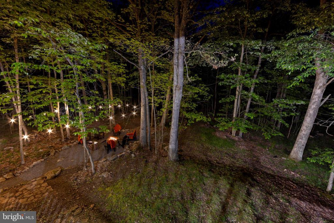
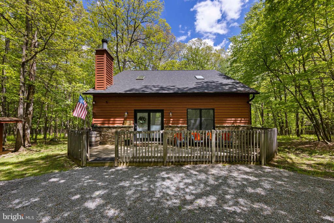
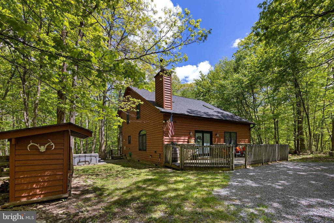
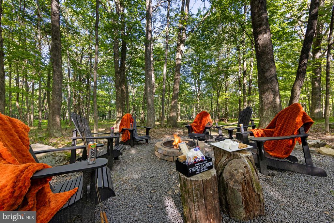
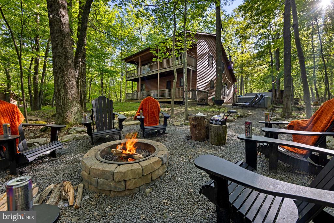
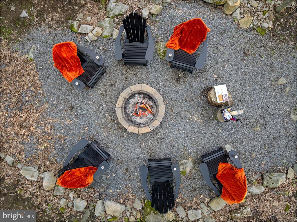
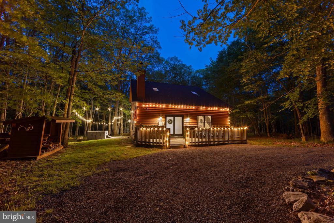
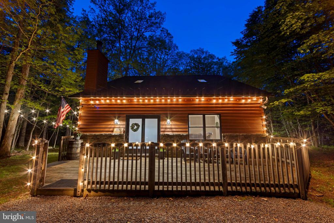
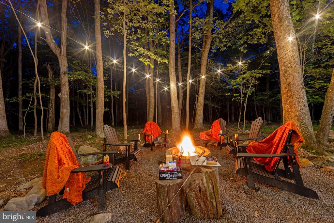
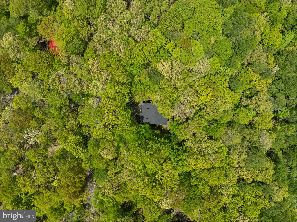
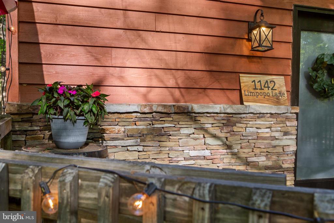
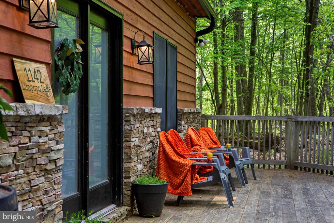
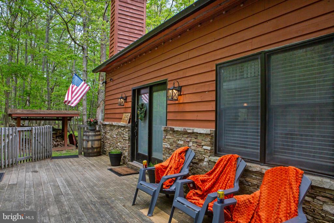
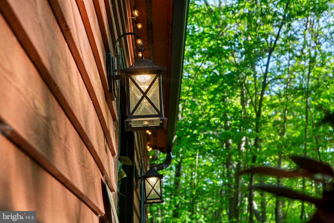
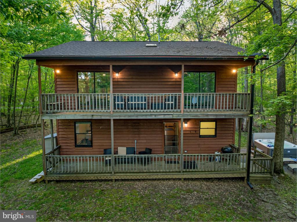
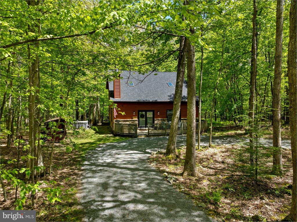
Recently remodeled 3-bedroom, 2-bath mountain retreat tucked away on 3.61 private, wooded acres just minutes from Deep Creek Lake and Wisp Resort. This inviting cabin blends rustic charm with extensive recent upgrades, offering a warm and comfortable setting for year-round enjoyment. Recent improvements include a new roof, skylights, attic/crawl space/front wall insulation, flooring, updated floor joists and subflooring, remodeled bathrooms, fresh interior paint, new kitchen countertops, ceiling fans, and new furniture and new appliances throughout. Additional upgrades include a 2025 hot water heater, 2025 water treatment system, and 2024 well pump. Inside, you'll find an open living space anchored by a wood-burning fireplace, a spacious kitchen with coffee bar, and thoughtfully designed gathering areas throughout. Outdoor living shines with multiple gated decks overlooking the forest, a 7-person hot tub, fire pit area, hammocks, and plenty of space to relax and entertain. Established Vacation Rental grossing $46,500 in 2024, $49,700 in 2025, and $47,000 already on the books for 2026. Whether you're searching for a private full-time residence, second home, or established vacation rental opportunity, this secluded Deep Creek getaway delivers the perfect balance of comfort, convenience, and mountain atmosphere. Call today to schedule a private tour!

3
beds

2
baths

1,504 Sq.Ft. LIVING AREA

3.61 Acres lot

Nick Fratz-Orr

Nick Fratz-Orr

Features & Amenities

Interior

  • total bedrooms3
  • Total bathrooms2
  • full bathrooms2
  • Fireplace Stone
  • APPLIANCES Stainless Steel Appliances, Oven/Range - Electric, Refrigerator, Washer, Dryer, Dishwasher, Microwave
  • other interior Features Combination Dining/Living, Combination Kitchen/Dining, Combination Kitchen/Living, Floor Plan - Open, Kitchen - Island, Recessed Lighting

Area & Lot

  • Status Sold
  • Date Sold June 18, 2026
  • Living Area1,504 Sq.Ft.
  • Lot Area3.61 Acres
  • MLS® IDMDGA2011828
  • TypeResidential
  • YEAR BUILT1991
  • NeighborhoodMcHenry
  • Architecture StylesCabin/Lodge
  • View DescriptionTrees/Woods
  • Elementary SchoolCALL SCHOOL BOARD
  • Middle SchoolNORTHERN
  • High SchoolNORTHERN GARRETT

Exterior

  • STORIES2
  • water SourceWell
  • roofShingle
  • lot featuresPartly Wooded, Backs to Trees
  • parkingOff Street, Driveway
  • HEAT TYPEBaseboard - Electric
  • AIR CONDITIONINGCeiling Fan(s), Window Unit(s)
  • sewerSeptic Exists
  • SubstructurePermanent, Crawl Space
  • Disability FeaturesNone
  • other exterior FeaturesHot Tub

Financial

  • Sales Price$519,900
  • Real Estate Tax $3,023/yr
  • HOA $140/yr
  • Zoning R

McHenry

Explore

Work With Nick

If you or anyone you know could benefit from my real estate services, please contact me directly. I would be happy to speak with you to discuss how I may benefit you and help you achieve your real estate goals.

Follow Me on Instagram